

Address
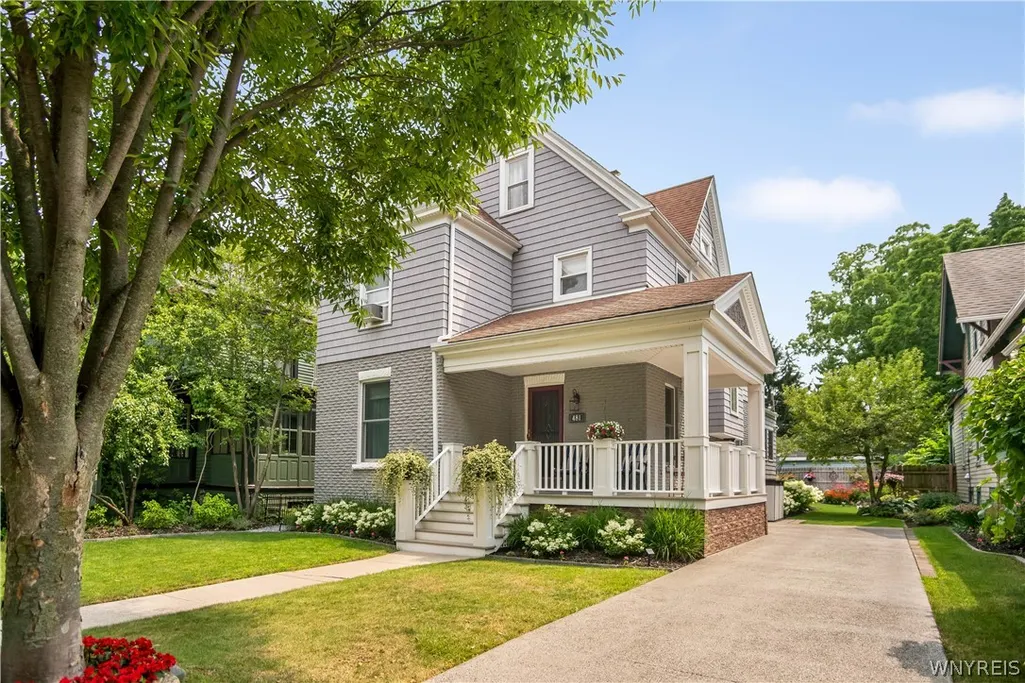
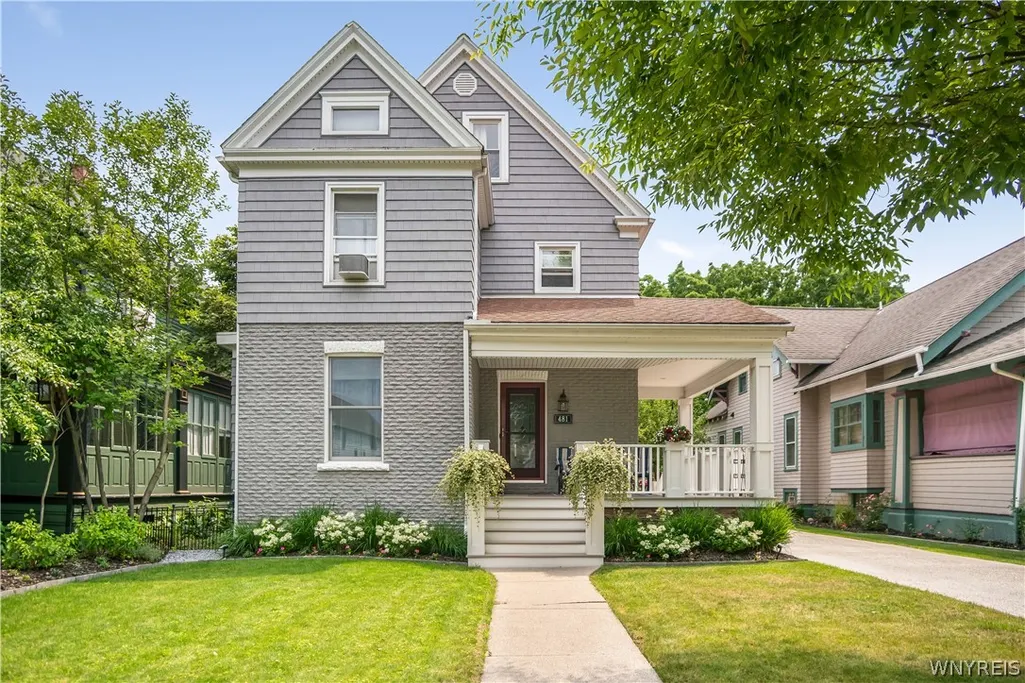
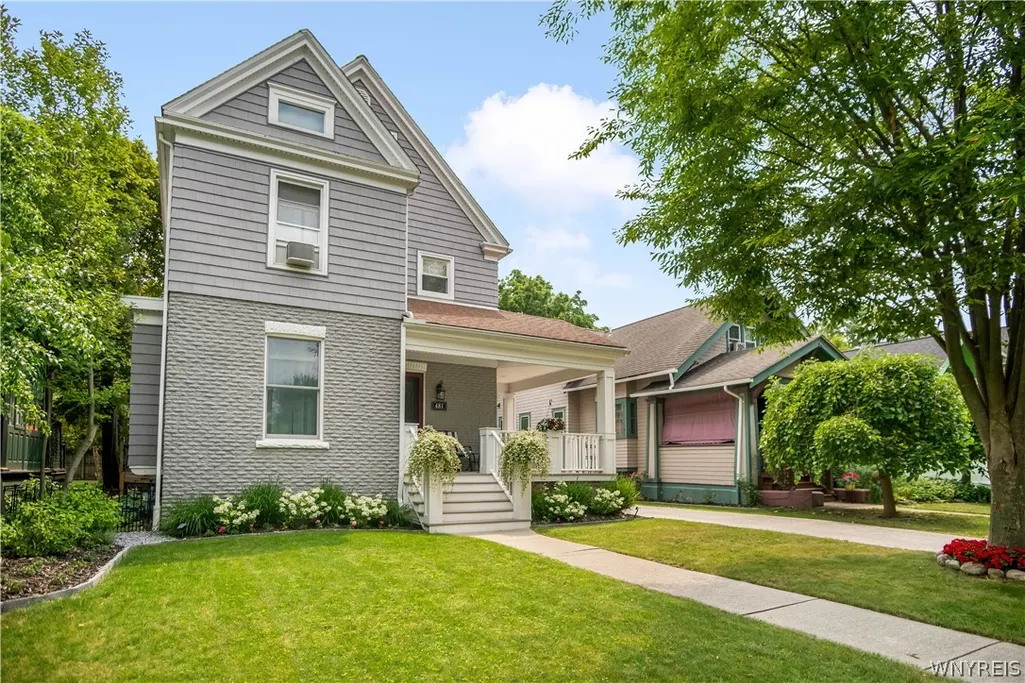
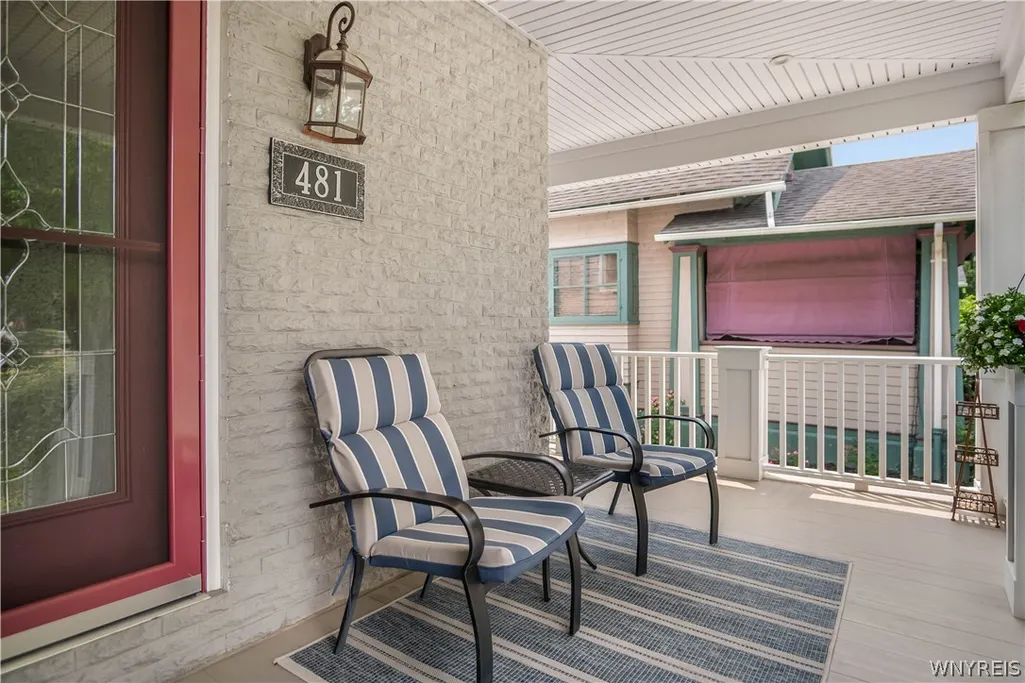
481 Woodward Avenue, Buffalo, NY
Price
$ 474,888
Property Attributes
- MLS#B1715263
- TypeSingle Family
- Listing Status Active
- CountyERIE
- CityBuffalo
- AreaBuffalo City
- NeighborhoodMeadow View Park
- Zip14214
- StyleHistoricAntique,TwoStory
- Year Built1915
- Taxes$ 4676
- Price$ 474,888
- Bedrooms3
- Full Bathrooms2
- Half Bathrooms0
- Sqr Footage2030
- Lot Size0.15 Acres
Data Source:
Central New York Information Services (CNYIS)
Property Description
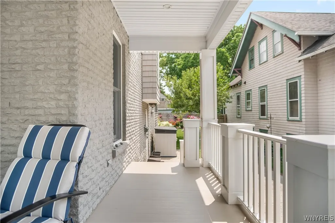
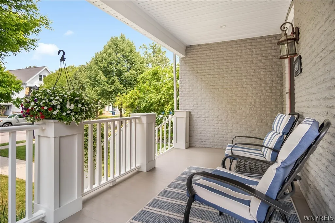
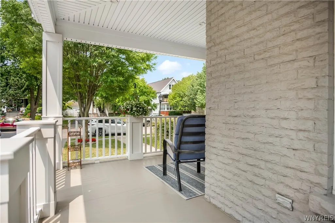
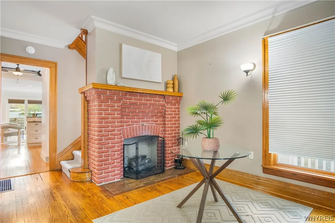
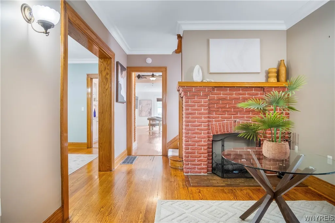
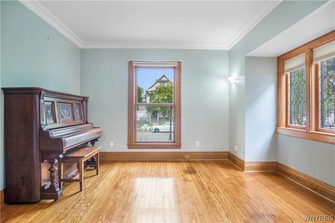
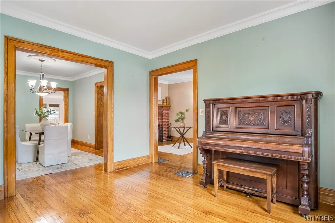
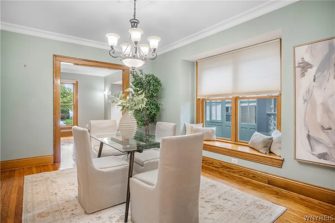
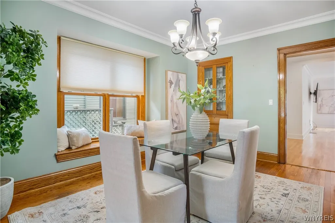
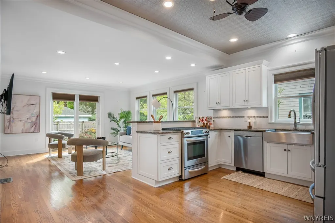
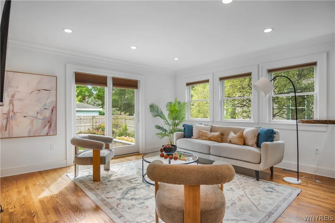
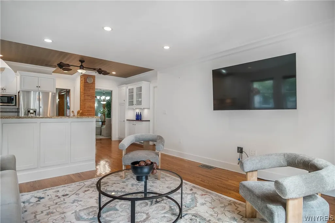
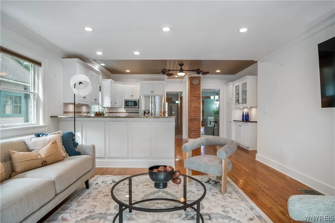
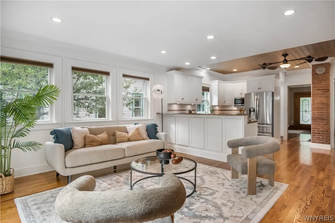
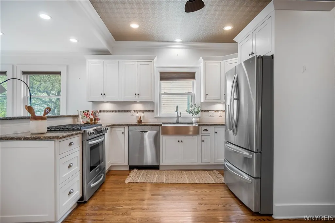
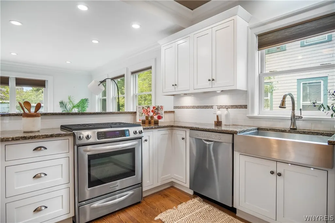
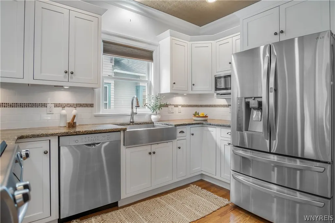
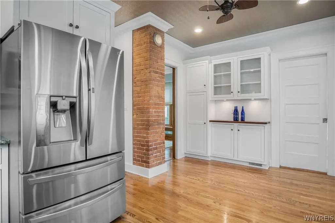
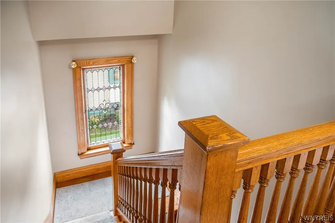
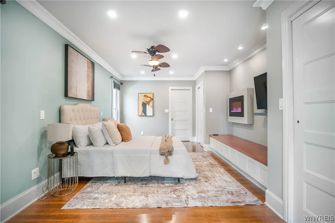
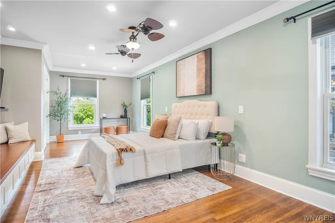
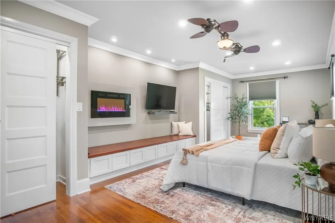
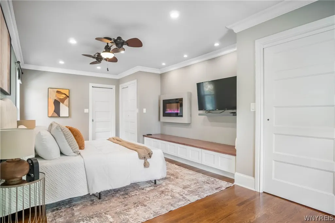
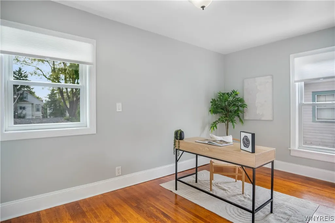
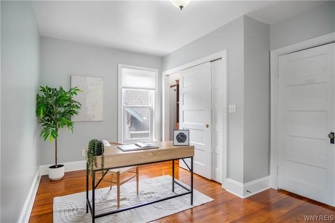
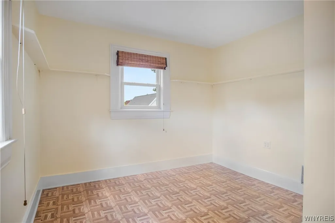
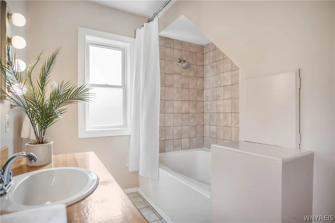
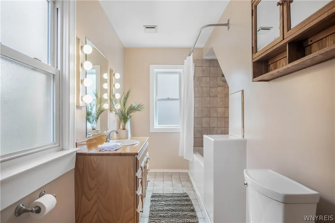
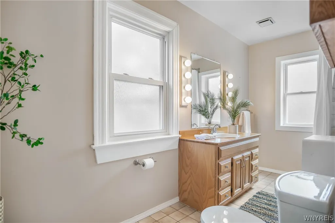
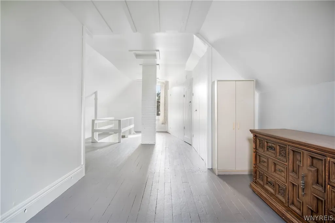
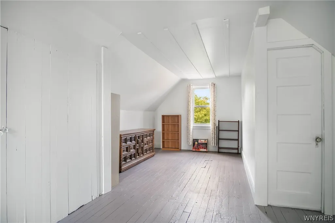
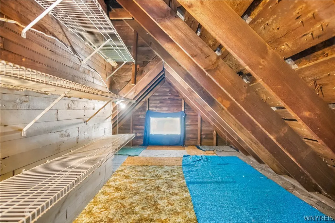
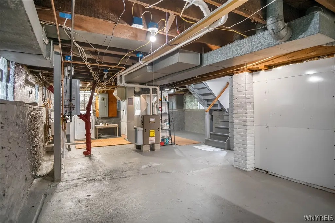
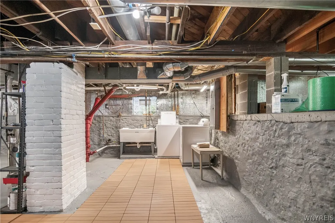
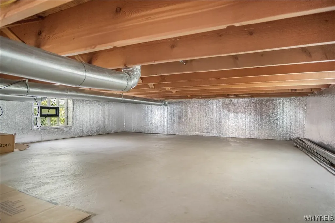
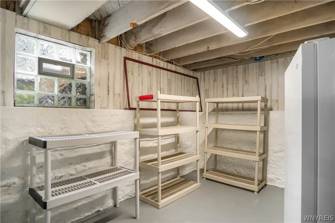
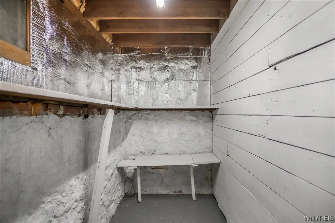
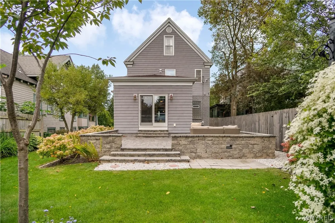
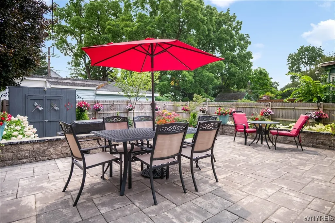
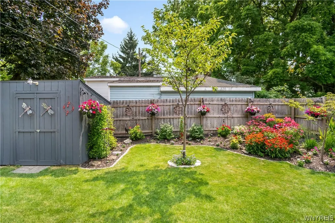
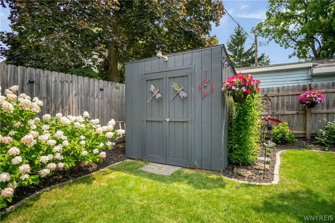
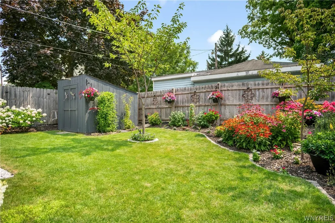
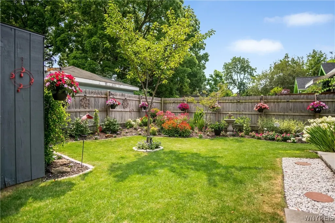
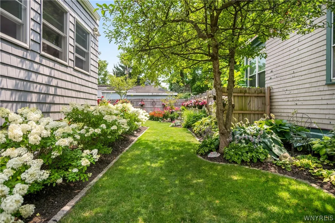
OUTSTANDING UPDATES & PARKSIDE LOCATION * PRIDE OF OWNERSHIP SHOWS THROUGHOUT *EXTENSIVELY UPDATED INSIDE & OUT * EXTERIOR FEATURES: 2011 COMPLETE TEAR-OFF MAIN &FRONT PORCH ROOFS W/NEW PLYWOOD & 30-YR ARCH SHINGLES * CHIMNEY REMOVED * 2015CEDAR IMPRESSIONS VINYL SIDING * 1ST FLR ANDERSEN WINDOWS * ALL WINDOWS & EXT DOORS REPLACED * GUTTERS/DOWNSPOUTS TO CURBSIDE BUBBLER * EXPOSED AGGREGATE DRIVEWAY * 200 AMP SERVICE * 2019 LARGE REAR PATIO * 2020 FENCED YARD & FRONT PORCH REBUILT W/COMPOSITE DECKING * 2022 WATER SERVICE LINE REPLACED CITY MAIN TO METER * HIGH EFF FURNACE 2022 * ON-DEMAND HOT WATER 2024 ** INTERIOR FEATURES ** 3 BEDRMS * 2 FULL BATHS * 9 FT CEILINGS * CROWN MOLDING THROUGHOUT 1ST FLR * NICE OPEN FOYER W/GAS FIREPLACE, ORIGINAL HARDWOODS & RESTORED WOODWORK * FORMAL LIVING RM W/HARDWOODS & LEADED GLASS * DINING RM W/BUILT-IN CABINET & BENCH SEAT * CUSTOM KITCHEN W/GRANITE COUNTERS * BREAKFAST BAR * SUBWAY BACKSPLASH * CUSTOM LIGHTING * STAINLESS APPLIANCES STAY *KITCHEN OPENS TO SPACIOUS 15X14 FAMILY RM ADDITION 2015 W/HARDWOODS * SLIDERS TOLARGE PATIO & YARD * 1ST FLR FULL BATH W/WALK-IN SHOWER & HEATED FLOOR * 2ND FLR HASSPACIOUS PRIMARY BEDRM COMPLETELY REDONE 2019 W/REFINISHED HARDWOODS * CLOSETS *BUILT-INS * ELECTRIC FIREPLACE * 2 ADDITIONAL BEDRMS * UPDATED FULL BATH * 3RD FLOORFINISHED ATTIC W/ADDITIONAL LIVING/STORAGE SPACE * BSMT HAS GLASS BLOCK WINDOWS *COPPER PLUMBING * UPDATED WIRING THROUGH MUCH OF HOME * 2025 MASONRY WORK *PAINTED & INSULATED * COMPLETE UPDATE SHEET IN ATTACHMENTS * MUCH, MUCH MORE * AMUST SEE! SHOWINGS BEGIN IMMEDIATELY * 716-848-1111 - CSS APPOINTMENT SERVICE ONLINE OR CALL AND REGISTER * SHOW W/ CSS BY APPOINTMENT ONLY * NEGOTIATIONS WILL BEGIN THURSDAY, SEPTEMBER 24TH 2026 @ 1:00 PM ** IF ANY OFFERS SHOULD BE HIGHEST AND BEST * SELLER REQUESTS NO ESCALATION CLAUSES *
| Price History | |
|---|---|
| 9/16/2026 | Listed $474,888 |
General Features
| Sewer | Connected |
|---|---|
| Heating | Gas,ForcedAir,RadiantFloor |
| Utilities | CableAvailable,ElectricityConnected,HighSpeedInternetAvailable,SewerConnected,WaterConnected |
| Possession | CloseOfEscrow |
| Roof | Asphalt,Architectural,Shingle |
| Appliances | Dryer,Dishwasher,FreeStandingRange,Freezer,Disposal,GasOven,GasRange,GasWaterHeater,Microwave,Oven,Refrigerator,TanklessWaterHeater,Washer |
| Garage Spaces | 0.0 |
| Patio/Porch Features | Covered,Patio,Porch |
| Architectural Style | HistoricAntique,TwoStory |
| Construction Materials | Brick,VinylSiding,CopperPlumbing |
| School District | Buffalo |
| Year Built | 1915 |
| Electric | CircuitBreakers |
| Township | Not Applicable |
| Property Subtype | SingleFamilyResidence |
| Accessibility | Other |
| County | Erie |
| Property Type | Residential |
| Subdivision Name | Meadow View Park |
| Garage Y/N | No |
| Other Structures | Sheds,Storage |
| Total Rooms | 8 |
| Full Baths | 2 |
| Status | Active |
| Directions | BETWEEN AMHERST ST. AND CRESCENT AVE. |
| City | Buffalo |
| Senior Community Y/N | No |
| High School District | Buffalo |
| MLS Area | Buffalo City-140200 |
| Lot Size Units | Acres |
| Lot Size Square Feet | 6350.0 |
| Year Built Details | Existing |
| Tax Annual Amount | 4676.0 |
| Property Condition | Resale |
| Standard Status | Active |
| Middle/Junior School District | Buffalo |
| Elementary School District | Buffalo |
| Tax Assessed Value | 467000 |
| TaxOtherAnnualAssessmentAmount | 0.0 |
| Tax Lot | 25 |
Interior Features
| Interior Amenities | BreakfastBar,CeilingFans,SeparateFormalDiningRoom,EntranceFoyer,EatInKitchen,SeparateFormalLivingRoom,KitchenFamilyRoomCombo,Pantry,SlidingGlassDoors,SolidSurfaceCounters,NaturalWoodwork |
|---|---|
| Basement | Full |
| Flooring | CeramicTile,Hardwood,Tile,Varies |
| Total Fireplaces | 2 |
| Total Stories | 2 |
| Basement (Y/N) | Yes |
| Heating Y/N | Yes |
| Window Features | LeadedGlass |
| Fireplace Y/N | Yes |
| Laundry Features | InBasement |
| Total Bedrooms | 3 |
| Main Level Bathrooms | 1 |
| Total Baths | 2 |
Exterior Features
| Exterior Amenities | ConcreteDriveway,Fence,Patio |
|---|---|
| Fencing | Partial |
| Parking Features | NoGarage |
| Lot Features | NearPublicTransit,Rectangular,RectangularLot,ResidentialLot |
| Water Source | Connected,Public |
| Lot Size Area | 0.15 |
| Foundation Details | Block,Stone |
| Building Area Total | 2030.0 |
| Lot Dimensions | 50X127 |
| Lot Size Acres | 0.15 |
| Waterfront Y/N | No |
| Door Features | SlidingDoors |
| Road Frontage Type | CityStreet |
Amenities
- Foreclosure
- Views
- Short Sale
- New Construction
- Adult 55+
- Lease To Own
- No HOA Fees
- Furnished
- Primary On Main
- Air Conditioning
- Seller Finance
- Green
- Fixer Upper
- Horse
- Golf
- Fireplace
- Deck
- Garage
- Basement
- Pool
Property vs Single Family Average in 14214
Price
Taxes
Year Built
 The Greater Syracuse Association of REALTORS ®: The data relating to real estate on this web site comes in part from the Internet Data Exchange (IDX) Program of the CNYIS, powered by CNYIS. Real estate listings held by firms other than NextHome CNY Realty, are marked with the IDX logo and detailed information about them includes the Listing Broker's Firm Name. All information deemed reliable but not guaranteed and should be independently verified. All properties are subject to prior sale, change
 The data relating to real estate on this web site comes in part from the Internet Data Exchange (IDX) Program of NYSAMLS. Real estate listings held by firms other than NextHome CNY Realty, are marked with the IDX logo and detailed information about them includes the Listing Brokers Firm Name.
Disclaimer: All information deemed reliable but not guaranteed and should be independently verified. All properties are subject to prior sale, change or withdrawal. Neither the listing broker(s) nor NextHome
The data relating to real estate on this web site comes in part from the Internet Data Exchange (IDX) Program of NYSAMLS. Real estate listings held by firms other than NextHome CNY Realty, are marked with the IDX logo and detailed information about them includes the Listing Brokers Firm Name.
Disclaimer: All information deemed reliable but not guaranteed and should be independently verified. All properties are subject to prior sale, change or withdrawal. Neither the listing broker(s) nor NextHome
