
Open House Sun, Sep 20th 01:00 PM - 03:00 PM

Address
334 Woodbridge Avenue, Buffalo, NY
Price
$ 795,000
Property Attributes
- MLS#B1714403
- TypeSingle Family
- Listing Status Active
- CountyERIE
- CityBuffalo
- AreaBuffalo City
- NeighborhoodCentral Park
- Zip14214
- StyleTraditional
- Year Built1913
- Taxes$ 7645
- Price$ 795,000
- Bedrooms4
- Full Bathrooms2
- Half Bathrooms1
- Sqr Footage2414
- Lot Size0.1894 Acres
Data Source:
Central New York Information Services (CNYIS)
Property Description
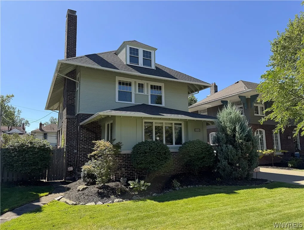
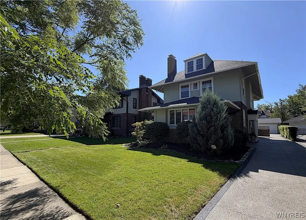
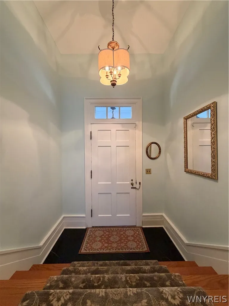
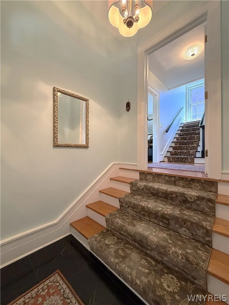
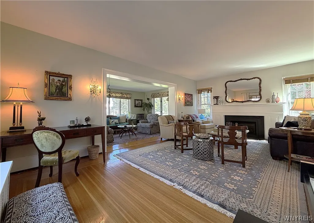
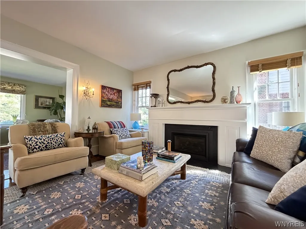
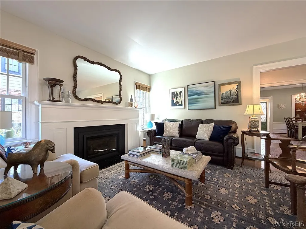
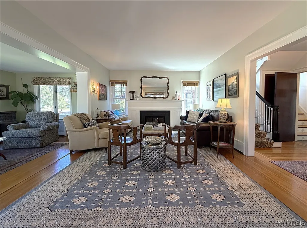
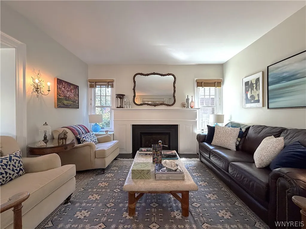
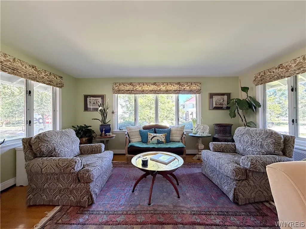
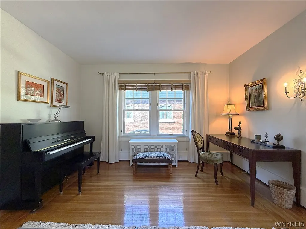
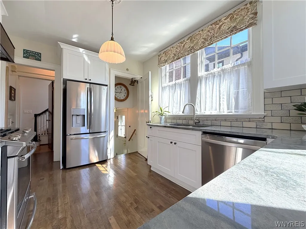
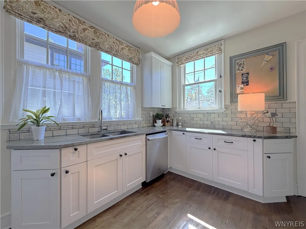
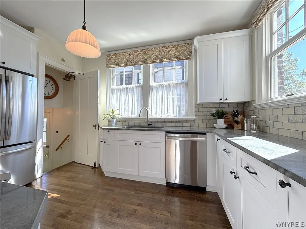
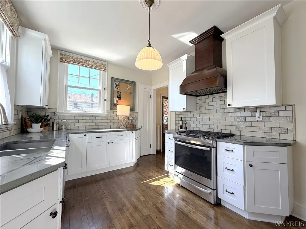
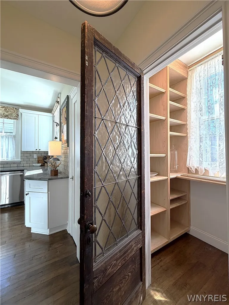
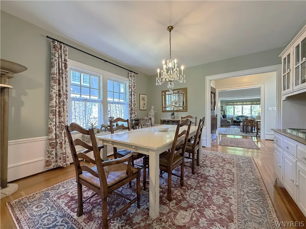
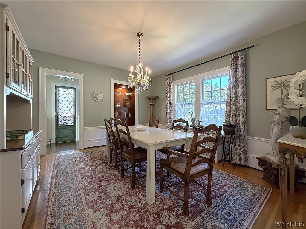
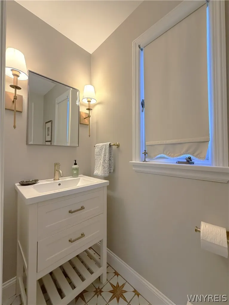
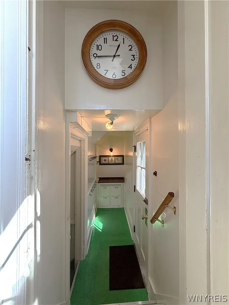
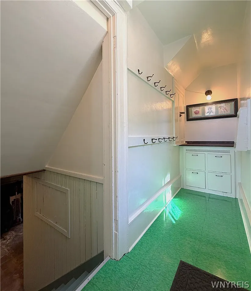
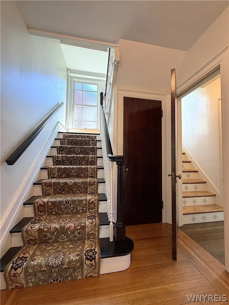
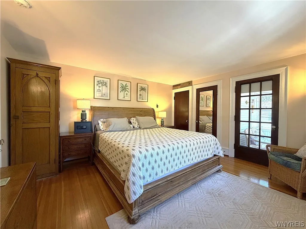
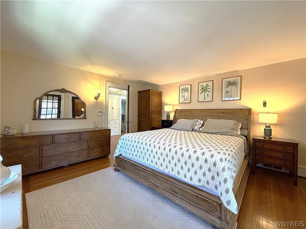
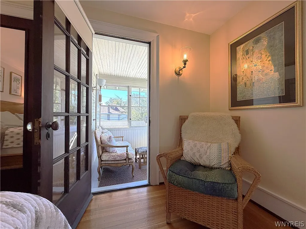
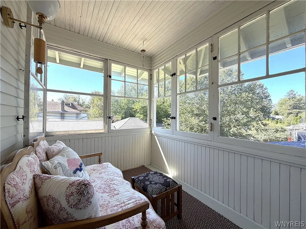
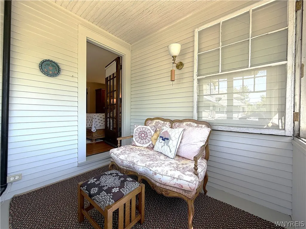
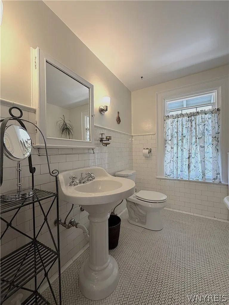
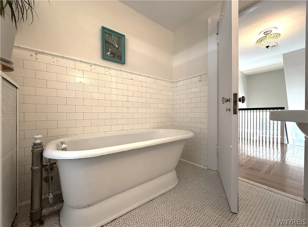
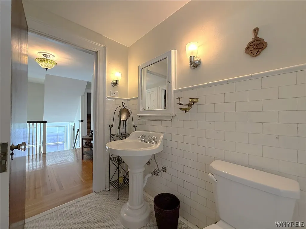
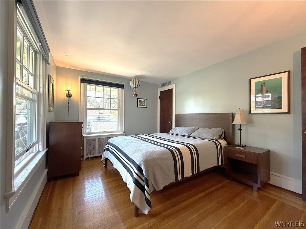
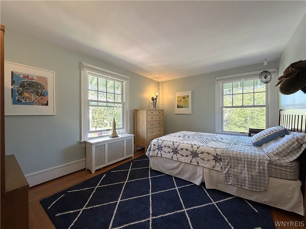
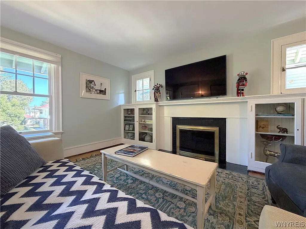
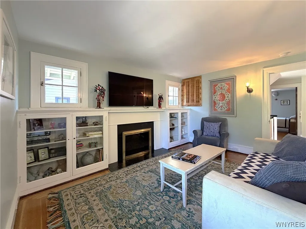
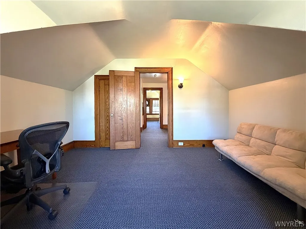
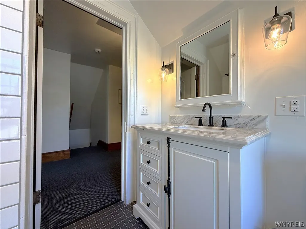
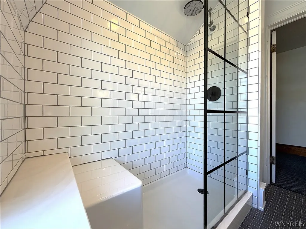
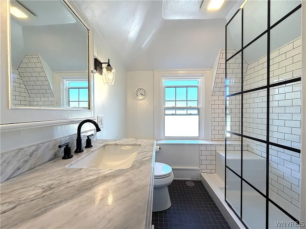
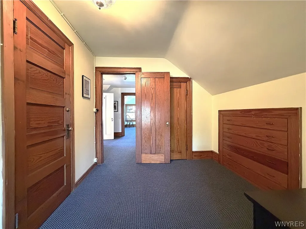
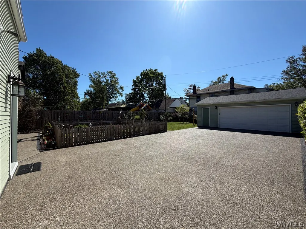
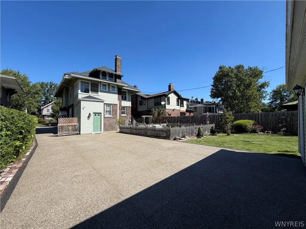
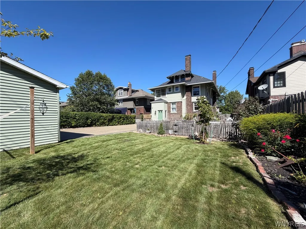
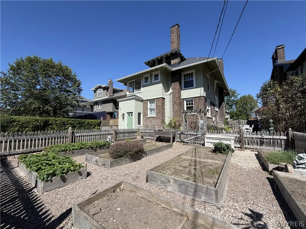
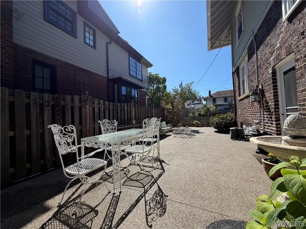
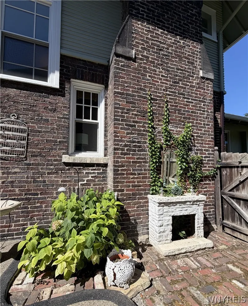
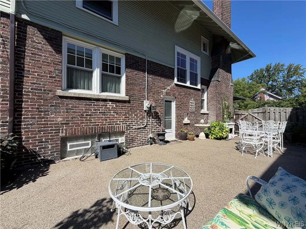
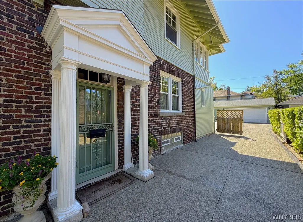
This classic three-story home in Buffalo’s desirable Central Park neighborhood offers exceptional space, original character, and thoughtful updates. The home retains the character and proportions of its era while benefiting from significant improvements made with long-term ownership in mind. All the major projects have been completed, allowing the next owner to enjoy the home rather than take on a long list of renovations. Recent improvements include: 50-year Architectural roof (2021), New 200-amp electrical service (2019), New Boiler (2024), Full kitchen renovation (2019), Full bath renovation (2021), New windows throughout (2026), New driveway and patio (2023). The home is light and bright, with high-end custom windows installed this summer. The first floor offers generous living and entertaining spaces, a full pantry, a half bath, and a renovated kitchen. A first-floor fireplace with a gas insert provides a warm focal point, while a second wood-burning fireplace is located on the second floor. The second floor features four bedrooms and a full bath, while the third floor offers two additional flexible rooms and a full bath. The renovated third-floor bath and new carpeting, making the space comfortable and ready for a variety of uses. Outside, a new driveway and patio create a lovely outdoor living space, and the property includes a detached 2.5-car garage. With its generous proportions, original character and extensive updates, the home offers the opportunity to enjoy a classic Buffalo residence without the burden of taking on major projects.
| Price History | |
|---|---|
| 9/14/2026 | Listed $795,000 |
General Features
| Sewer | Connected |
|---|---|
| Heating | Gas,Radiant |
| Utilities | SewerConnected,WaterConnected |
| Possession | CloseOfEscrow |
| Appliances | Dishwasher,FreeStandingRange,GasWaterHeater,Oven,Refrigerator |
| Garage Spaces | 2.0 |
| Patio/Porch Features | Patio |
| Architectural Style | Traditional |
| Construction Materials | Brick,WoodSiding |
| School District | Buffalo |
| Year Built | 1913 |
| Electric | CircuitBreakers |
| Stories Count | 2 |
| Township | Not Applicable |
| Levels | Two |
| Property Subtype | SingleFamilyResidence |
| County | Erie |
| Property Type | Residential |
| Attached Garage | No |
| Subdivision Name | Central Park |
| Garage Y/N | Yes |
| Total Rooms | 10 |
| Full Baths | 2 |
| Status | Active |
| Directions | Parkside to Woodbridge. Located between Wallace and Starin. |
| City | Buffalo |
| Senior Community Y/N | No |
| High School District | Buffalo |
| MLS Area | Buffalo City-140200 |
| Lot Size Units | Acres |
| Lot Size Square Feet | 8250.0 |
| Year Built Details | Existing |
| Tax Annual Amount | 7645.0 |
| Property Condition | Resale |
| Standard Status | Active |
| Middle/Junior School District | Buffalo |
| Elementary School District | Buffalo |
| Tax Assessed Value | 621000 |
| TaxOtherAnnualAssessmentAmount | 0.0 |
| Tax Lot | 5 |
Interior Features
| Interior Amenities | Attic,SeparateFormalDiningRoom,SeparateFormalLivingRoom,GraniteCounters,Pantry,NaturalWoodwork |
|---|---|
| Basement | Full |
| Flooring | Carpet,Hardwood,Other,SeeRemarks,Varies |
| Total Fireplaces | 2 |
| Total Stories | 2 |
| Basement (Y/N) | Yes |
| Heating Y/N | Yes |
| Fireplace Y/N | Yes |
| Half Baths | 1 |
| Total Bedrooms | 4 |
| Main Level Bathrooms | 1 |
| Total Baths | 3 |
Exterior Features
| Exterior Amenities | Patio,PrivateYard,SeeRemarks |
|---|---|
| Parking Features | Detached,Garage |
| Lot Features | Rectangular,RectangularLot,ResidentialLot |
| Water Source | Connected,Public |
| Lot Size Area | 0.1894 |
| Foundation Details | Stone |
| Building Area Total | 2414.0 |
| Lot Dimensions | 55X150 |
| Lot Size Acres | 0.1894 |
| Waterfront Y/N | No |
| Road Frontage Type | CityStreet |
Amenities
- Foreclosure
- Views
- Short Sale
- New Construction
- Adult 55+
- Lease To Own
- No HOA Fees
- Furnished
- Primary On Main
- Air Conditioning
- Seller Finance
- Green
- Fixer Upper
- Horse
- Golf
- Fireplace
- Deck
- Garage
- Basement
- Pool
Property vs Single Family Average in 14214
Price
Taxes
Year Built
 The Greater Syracuse Association of REALTORS ®: The data relating to real estate on this web site comes in part from the Internet Data Exchange (IDX) Program of the CNYIS, powered by CNYIS. Real estate listings held by firms other than NextHome CNY Realty, are marked with the IDX logo and detailed information about them includes the Listing Broker's Firm Name. All information deemed reliable but not guaranteed and should be independently verified. All properties are subject to prior sale, change
 The data relating to real estate on this web site comes in part from the Internet Data Exchange (IDX) Program of NYSAMLS. Real estate listings held by firms other than NextHome CNY Realty, are marked with the IDX logo and detailed information about them includes the Listing Brokers Firm Name.
Disclaimer: All information deemed reliable but not guaranteed and should be independently verified. All properties are subject to prior sale, change or withdrawal. Neither the listing broker(s) nor NextHome
The data relating to real estate on this web site comes in part from the Internet Data Exchange (IDX) Program of NYSAMLS. Real estate listings held by firms other than NextHome CNY Realty, are marked with the IDX logo and detailed information about them includes the Listing Brokers Firm Name.
Disclaimer: All information deemed reliable but not guaranteed and should be independently verified. All properties are subject to prior sale, change or withdrawal. Neither the listing broker(s) nor NextHome
